BBB Accredited Business.
A+ Rating
100% Financing,
No Money Down Get
Prequalified In Minutes
Over 19 Years Of Experience
Licensed , Bonded Insured
Thousands of customers all
over Southern California
The Architectural Physics of Tile vs. Asphalt Shingle Roofing in Coastal and Inland San Diego
When planning a roof replacement in Southern California, homeowners face a critical material decision that impacts structural load capacity, thermal dynamics, and long-term weatherproofing: architectural asphalt shingles versus heavy concrete and clay tile systems.
While asphalt shingles dominate suburban developments due to their cost-effectiveness and ease of installation, concrete and clay tile roofs remain the gold standard for Mediterranean and Spanish Revival architecture across San Diego County. Understanding the structural engineering, dead-load calculations, and thermal mass physics of both roofing types ensures your investment withstands local environmental extremes.
1. Dead-Load Engineering and Framing Requirements
The most fundamental difference between tile and shingle roofing lies in structural weight.
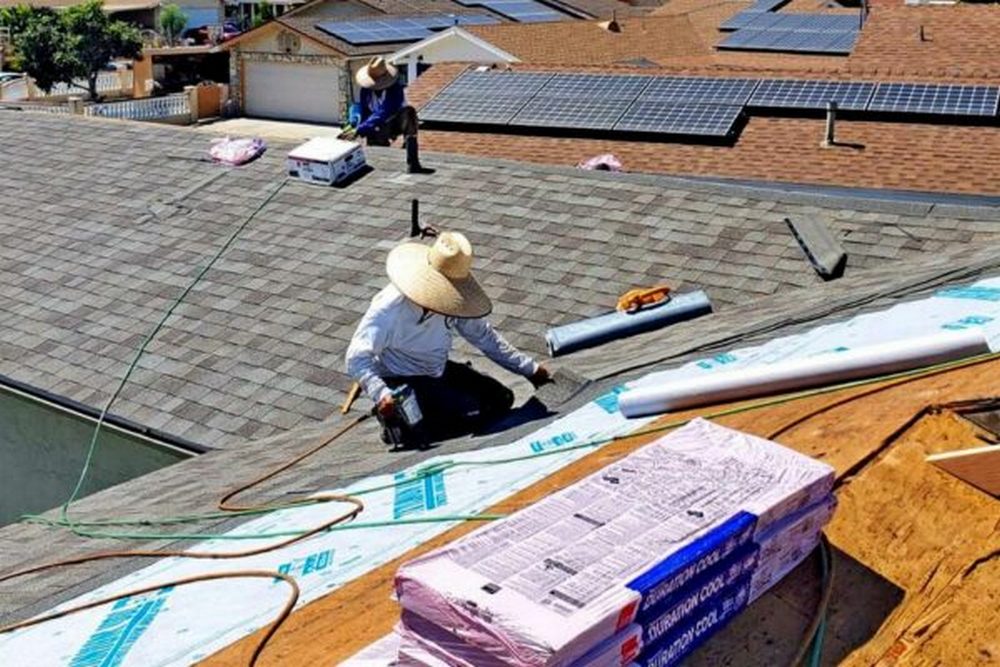
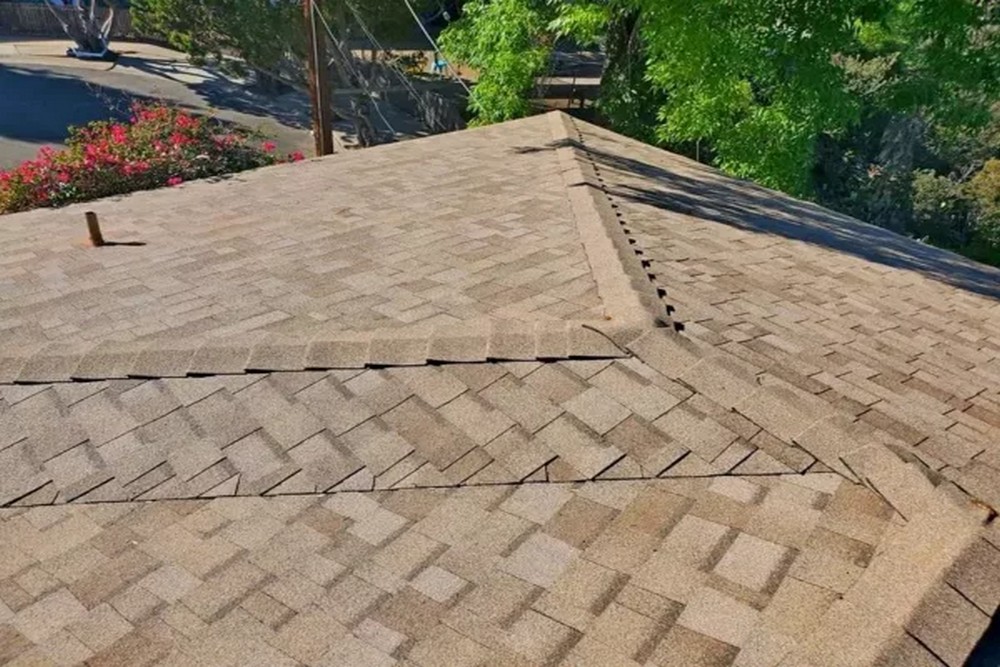
- Architectural Asphalt Shingles: Weighing roughly 200 to 300 pounds per 100 square feet (one “square”), asphalt shingles exert minimal dead-load stress on standard roof framing. Most residential roof trusses and 2×4 or 2×6 rafters engineered to standard code can support asphalt shingles without structural modifications.
- Concrete and Clay Tiles: Weighing between 850 and 1,100 pounds per square (nearly four times heavier than asphalt), tile roofs require substantial structural reinforcement. Before installing a tile roof, structural engineers must verify that ceiling joists, rafters, and load-bearing walls can support the immense dead-load weight—especially during seismic activity.
2. Thermal Mass Physics and Heat Transfer
Roofing materials interact with solar radiation differently based on their thermal mass and reflectivity.
- Asphalt Shingle Heat Absorption: Asphalt shingles absorb solar heat. Without balanced attic ventilation, this heat transfers through the plywood deck into the attic space, driving up cooling loads.
- Tile Air Circulation Channels: Concrete and clay tiles are installed with elevated battens or curved profiles that create a natural air gap between the tile underside and the waterproof. This continuous airflow channel prevents direct conductive heat transfer into the attic, lowering indoor summer temperatures significantly.
3. Comprehensive Roofing Material Comparison Matrix
| Structural & Performance Metric | Architectural Asphalt Shingle | Concrete Tile Roofing | Clay Tile Roofing | Standing Seam Metal Roof |
| System Dead Weight / Square | 220 – 310 lbs | 900 – 1,100 lbs | 850 – 1,000 lbs | 100 – 150 lbs |
| Framing Reinforcement Needed | None (Standard trusses) | Required (Engineered load check) | Required (Engineered load check) | None |
| Wind Resistance Rating | Up to 130-MPH
(SureNail) |
Up to 150 mph (Interlocking) | Up to 150 mph | Up to 160 mph |
| Fire Rating Classification | Class A Fire Rated | Class A Fire Rated | Class A Fire Rated | Class A Fire Rated |
| Expected System Lifespan | 30 – 50 Years | 50 – 75+ Years | 75 – 100+ Years | 50 – 70 Years |
| Estimated Investment Scope | $18,000 –
$32,000 |
$45,000 –
$70,000+ |
$55,000 –
$85,000+ |
$35,000 –
$55,000 |
Conclusion
Choosing between asphalt shingles and concrete tile depends on your home’s structural framing capacity and long-term aesthetic goals. While shingles offer unmatched cost efficiency and ease of maintenance, tile roofing provides timeless architectural elegance and multi-generational durability.